

APRIL 3, 2026 • 7 min read
The Invisible Client: Designing for Nobody


Written by X35 Projects Editorial Team — Architecture & Design, Lagos, Nigeria
What happens when speculative buildings are designed not for a commissioning body but for the idea of a future inhabitant? In Lagos — a city building faster than it can plan — this question has urgent, practical consequences.
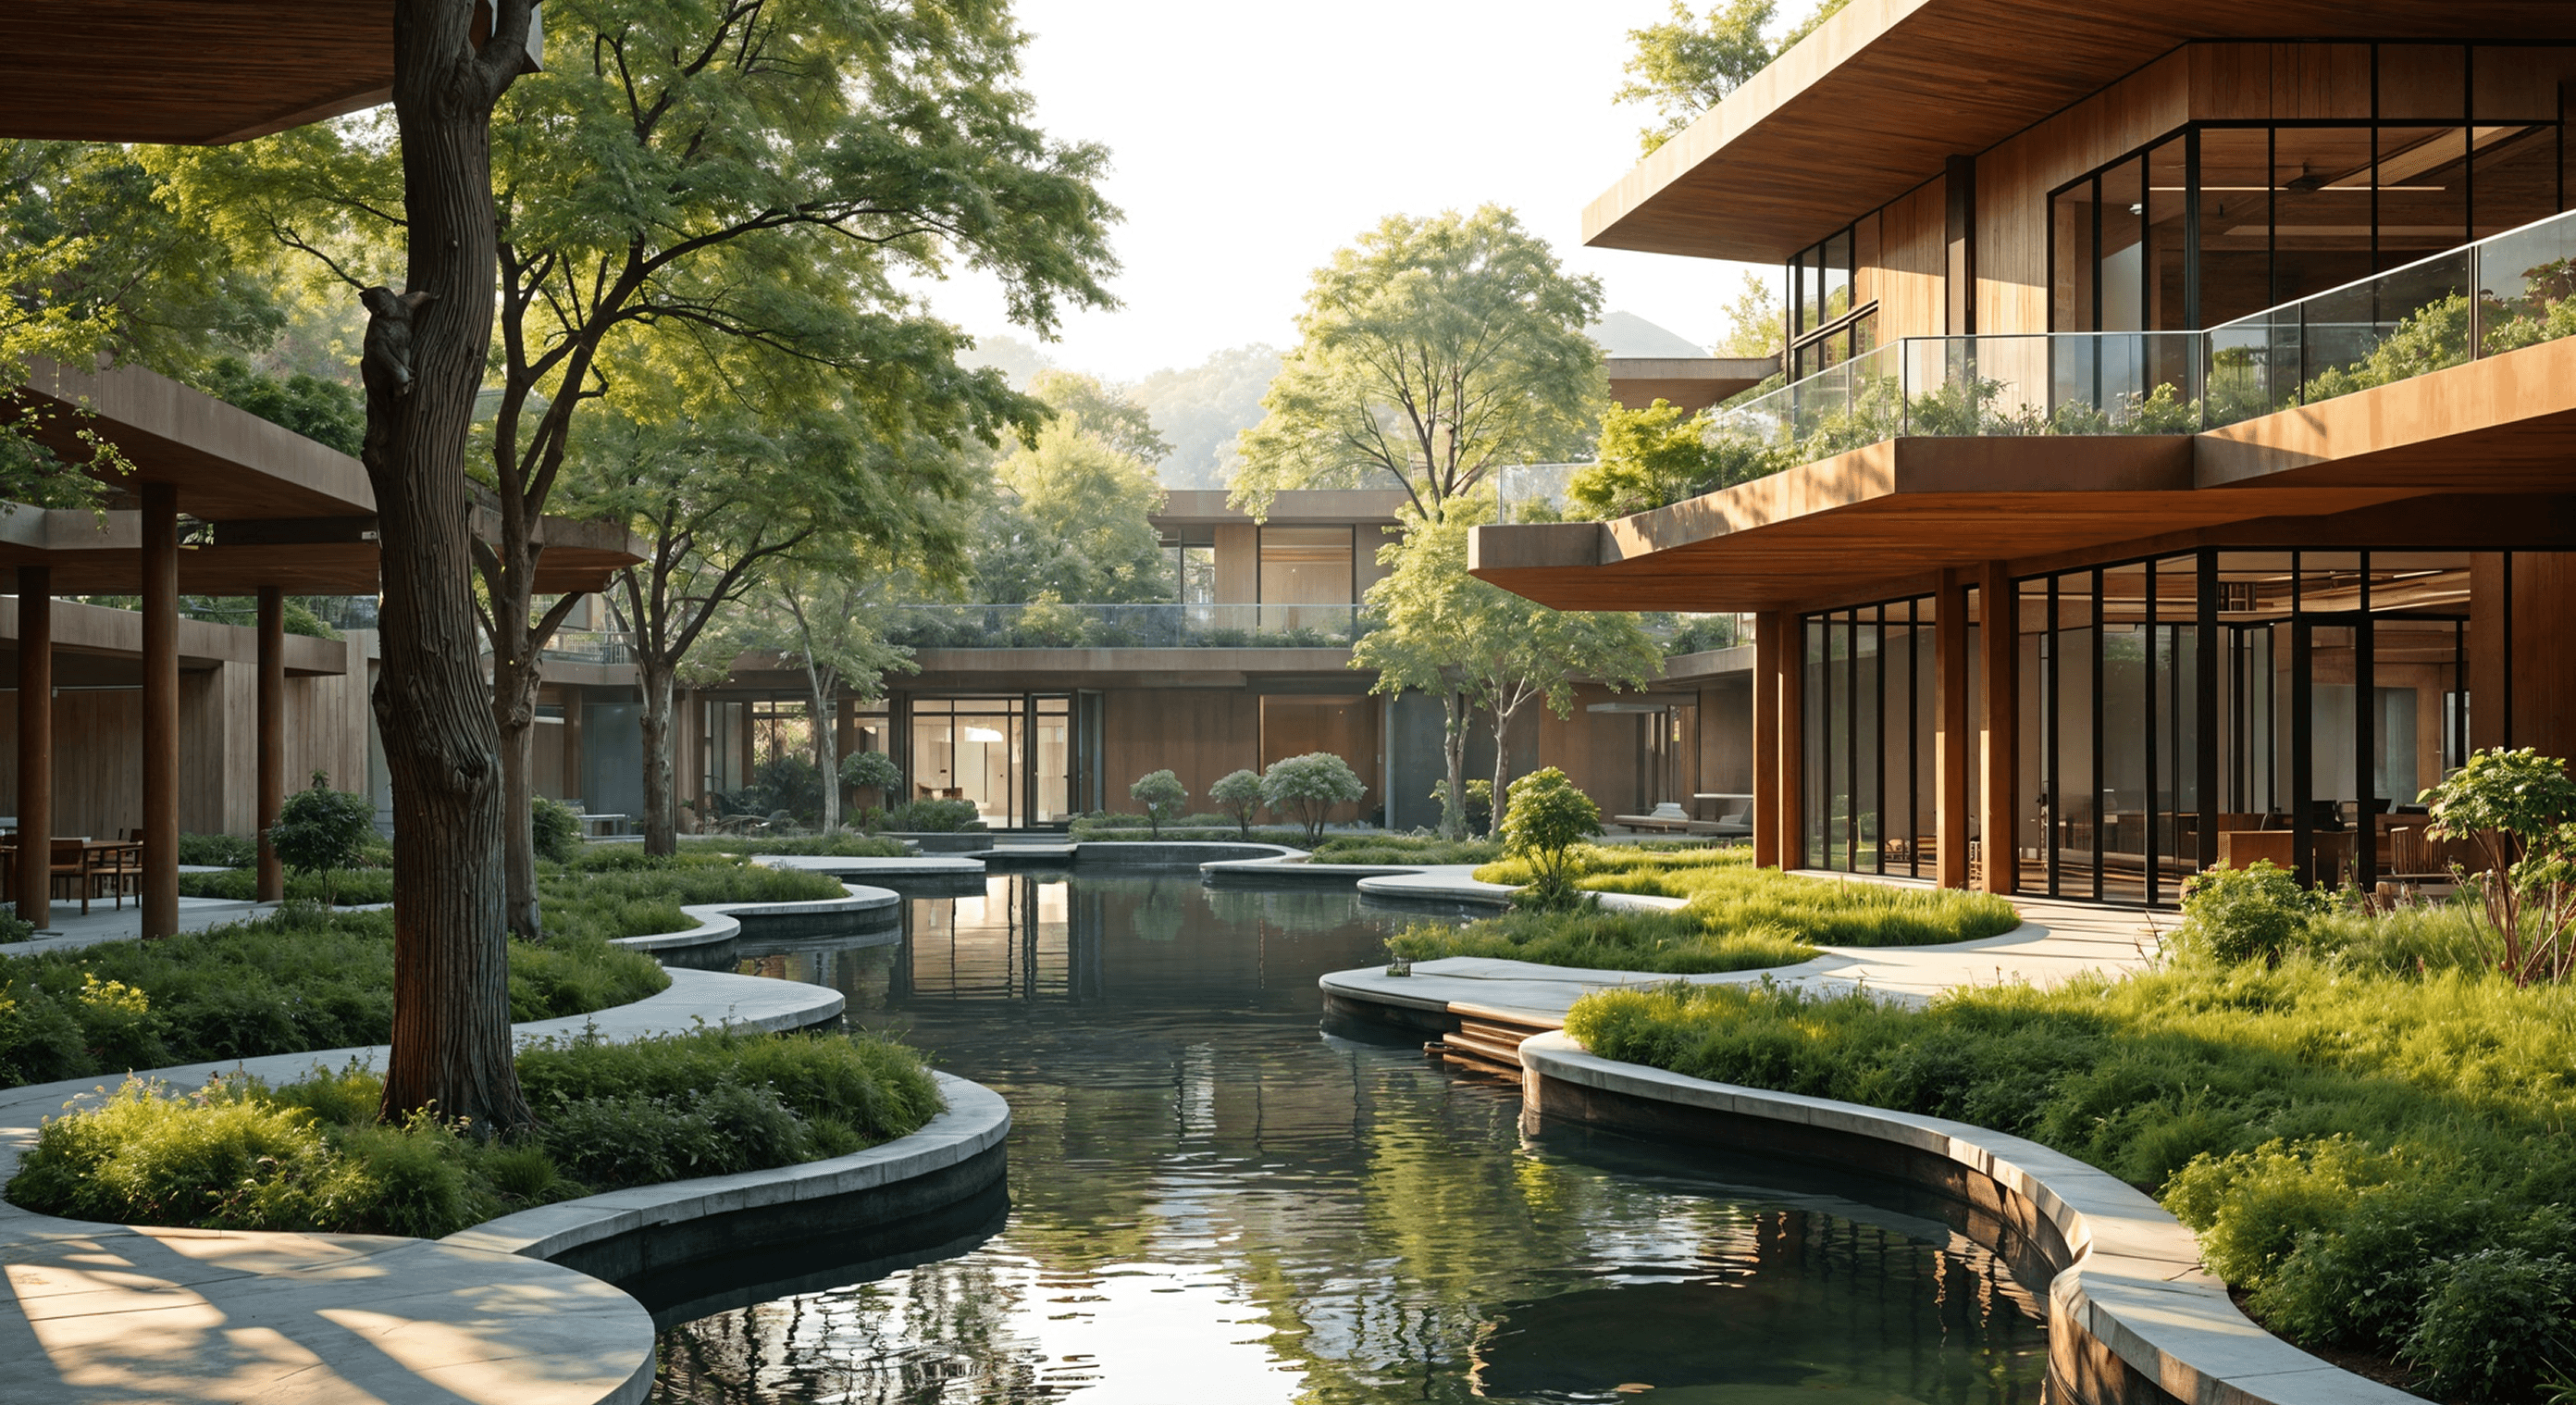
In the absence of a named patron, the brief dissolves.
There is no boardroom. No user workshops. No value engineering meeting trimming ambition back to budget lines. Instead, there is a site, a set of constraints, and a projection: someone will arrive here one day. Someone will live, work, gather, or rest within these walls. Speculative architecture — designing without a specific client in mind — has always occupied this strange creative territory. But in Lagos, a megacity that is simultaneously one of the fastest-growing urban environments on the planet and one of the most under-planned, the question of who a building is for has never been more urgent, or more complicated.
Lagos adds roughly 2,000 people to its population every day. Much of the construction responding to this demand is built speculatively: residential towers whose future occupants are unknown, commercial complexes whose tenants have not yet been signed, mixed-use developments whose programme is still being negotiated between developer and market. Designing for nobody is not an abstract philosophical exercise here — it is the dominant mode of building.
“In Lagos, designing for nobody is not a philosophical exercise. It is the dominant mode of building.”
But who is the invisible client?
Speculative architecture occupies a curious space between imagination and responsibility. Without a named client, architects are released from negotiation — yet burdened with a different kind of accountability. They must anticipate needs without conversation. They must design for use without feedback. They must construct for a life that has not yet taken shape.
The future inhabitant becomes an abstraction: not a person with habits and contradictions, but a composite of demographic forecasts, market assumptions, and cultural tendencies. A diagram of living. In many markets, this abstraction is built from data: average household sizes, income brackets, commuting patterns. In Lagos, the picture is more fluid. Household structures are intergenerational. Income is informal. Commuting patterns shift seasonally. Designing for an average Lagosian requires, paradoxically, accepting that no average Lagosian exists.
This is not unique to Nigeria. Every speculative project anywhere in the world is making a bet on who will arrive. What makes the Lagos context different is the speed of change, the scale of informality, and the distance between the life imagined in a developer's brief and the life actually lived inside the building once it is complete.
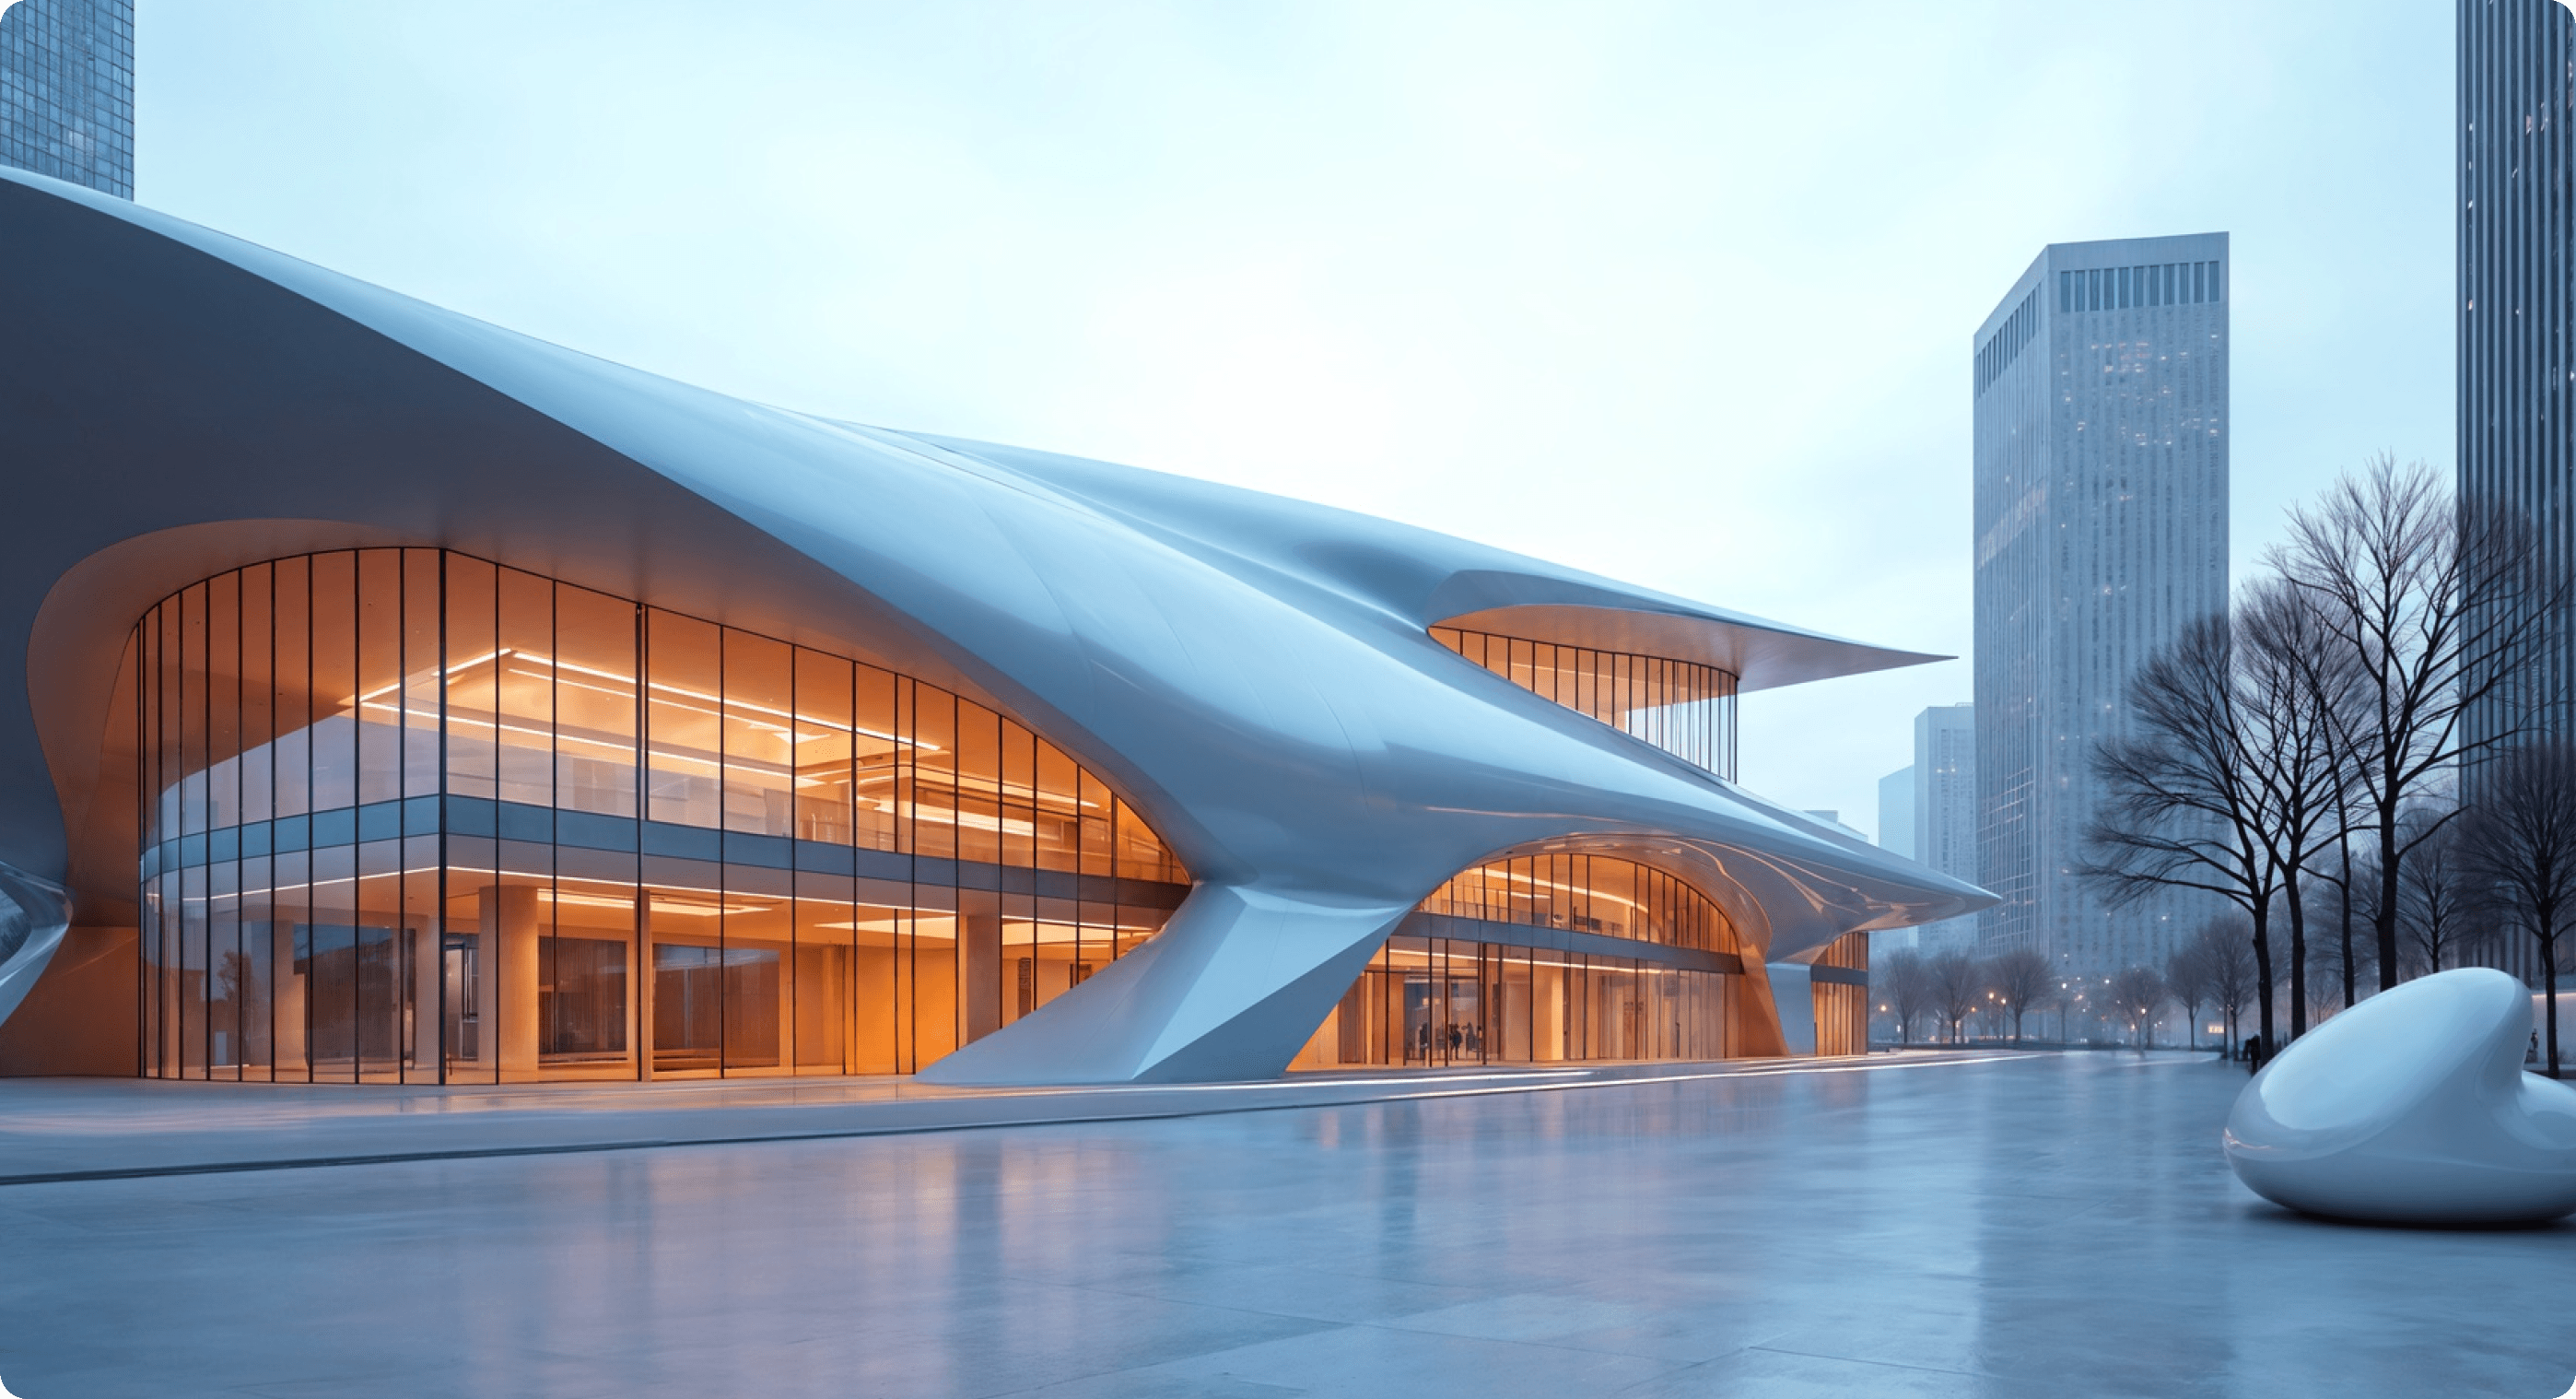
Speculative design in Lagos: building for a city in motion
The story of Lagos's built environment over the last two decades is largely a story of speculative development responding to explosive demand. The glass-and-concrete towers rising along Eko Atlantic and Victoria Island were all, in their early stages, buildings designed for an imagined market. Many were successful; some were not. The failures tend to share a common flaw — they were designed for an international tenant market that never fully materialized, or for a domestic market that existed in the developer's spreadsheet but not on the ground.
The successes often have something else in common: they were designed with genuine spatial flexibility, with layouts that could accommodate multiple configurations of living and working. Not because the architects were especially prescient, but because they treated the absence of a client as an instruction to build in adaptability from the start. The invisible client, in the most successful Lagos speculative projects, is not a demographic abstraction. It is the idea of possibility itself.
For architecture and interior design firms working in this environment — including X35 Projects, whose work spans residential, commercial, and hospitality projects across Lagos — the discipline of speculative thinking runs through every project. Even when a client exists, understanding the eventual user, who may be different from the commissioning party, shapes every layout decision, every material choice, every threshold.
Liberation without license: the architecture of open possibility
Freed from the preferences of a specific commissioner, architects working speculatively can test spatial ideas more purely. Circulation can be generous. Thresholds can be ambiguous. Programmes can overlap in ways that would rarely survive a committee review with a risk-averse client. Speculative work often reveals a firm's undiluted preoccupations — its formal language, its social aspirations, its stance on density, privacy, light, and community.
This is what makes speculative architecture — when done with genuine rigor — one of the most intellectually honest forms of practice. There is no one to blame the brief on. Every decision is the architect's own. The question of what a building should be for, and what quality of life it should enable, cannot be deferred to the client's preferences. It must be answered before any client has arrived to ask the question.
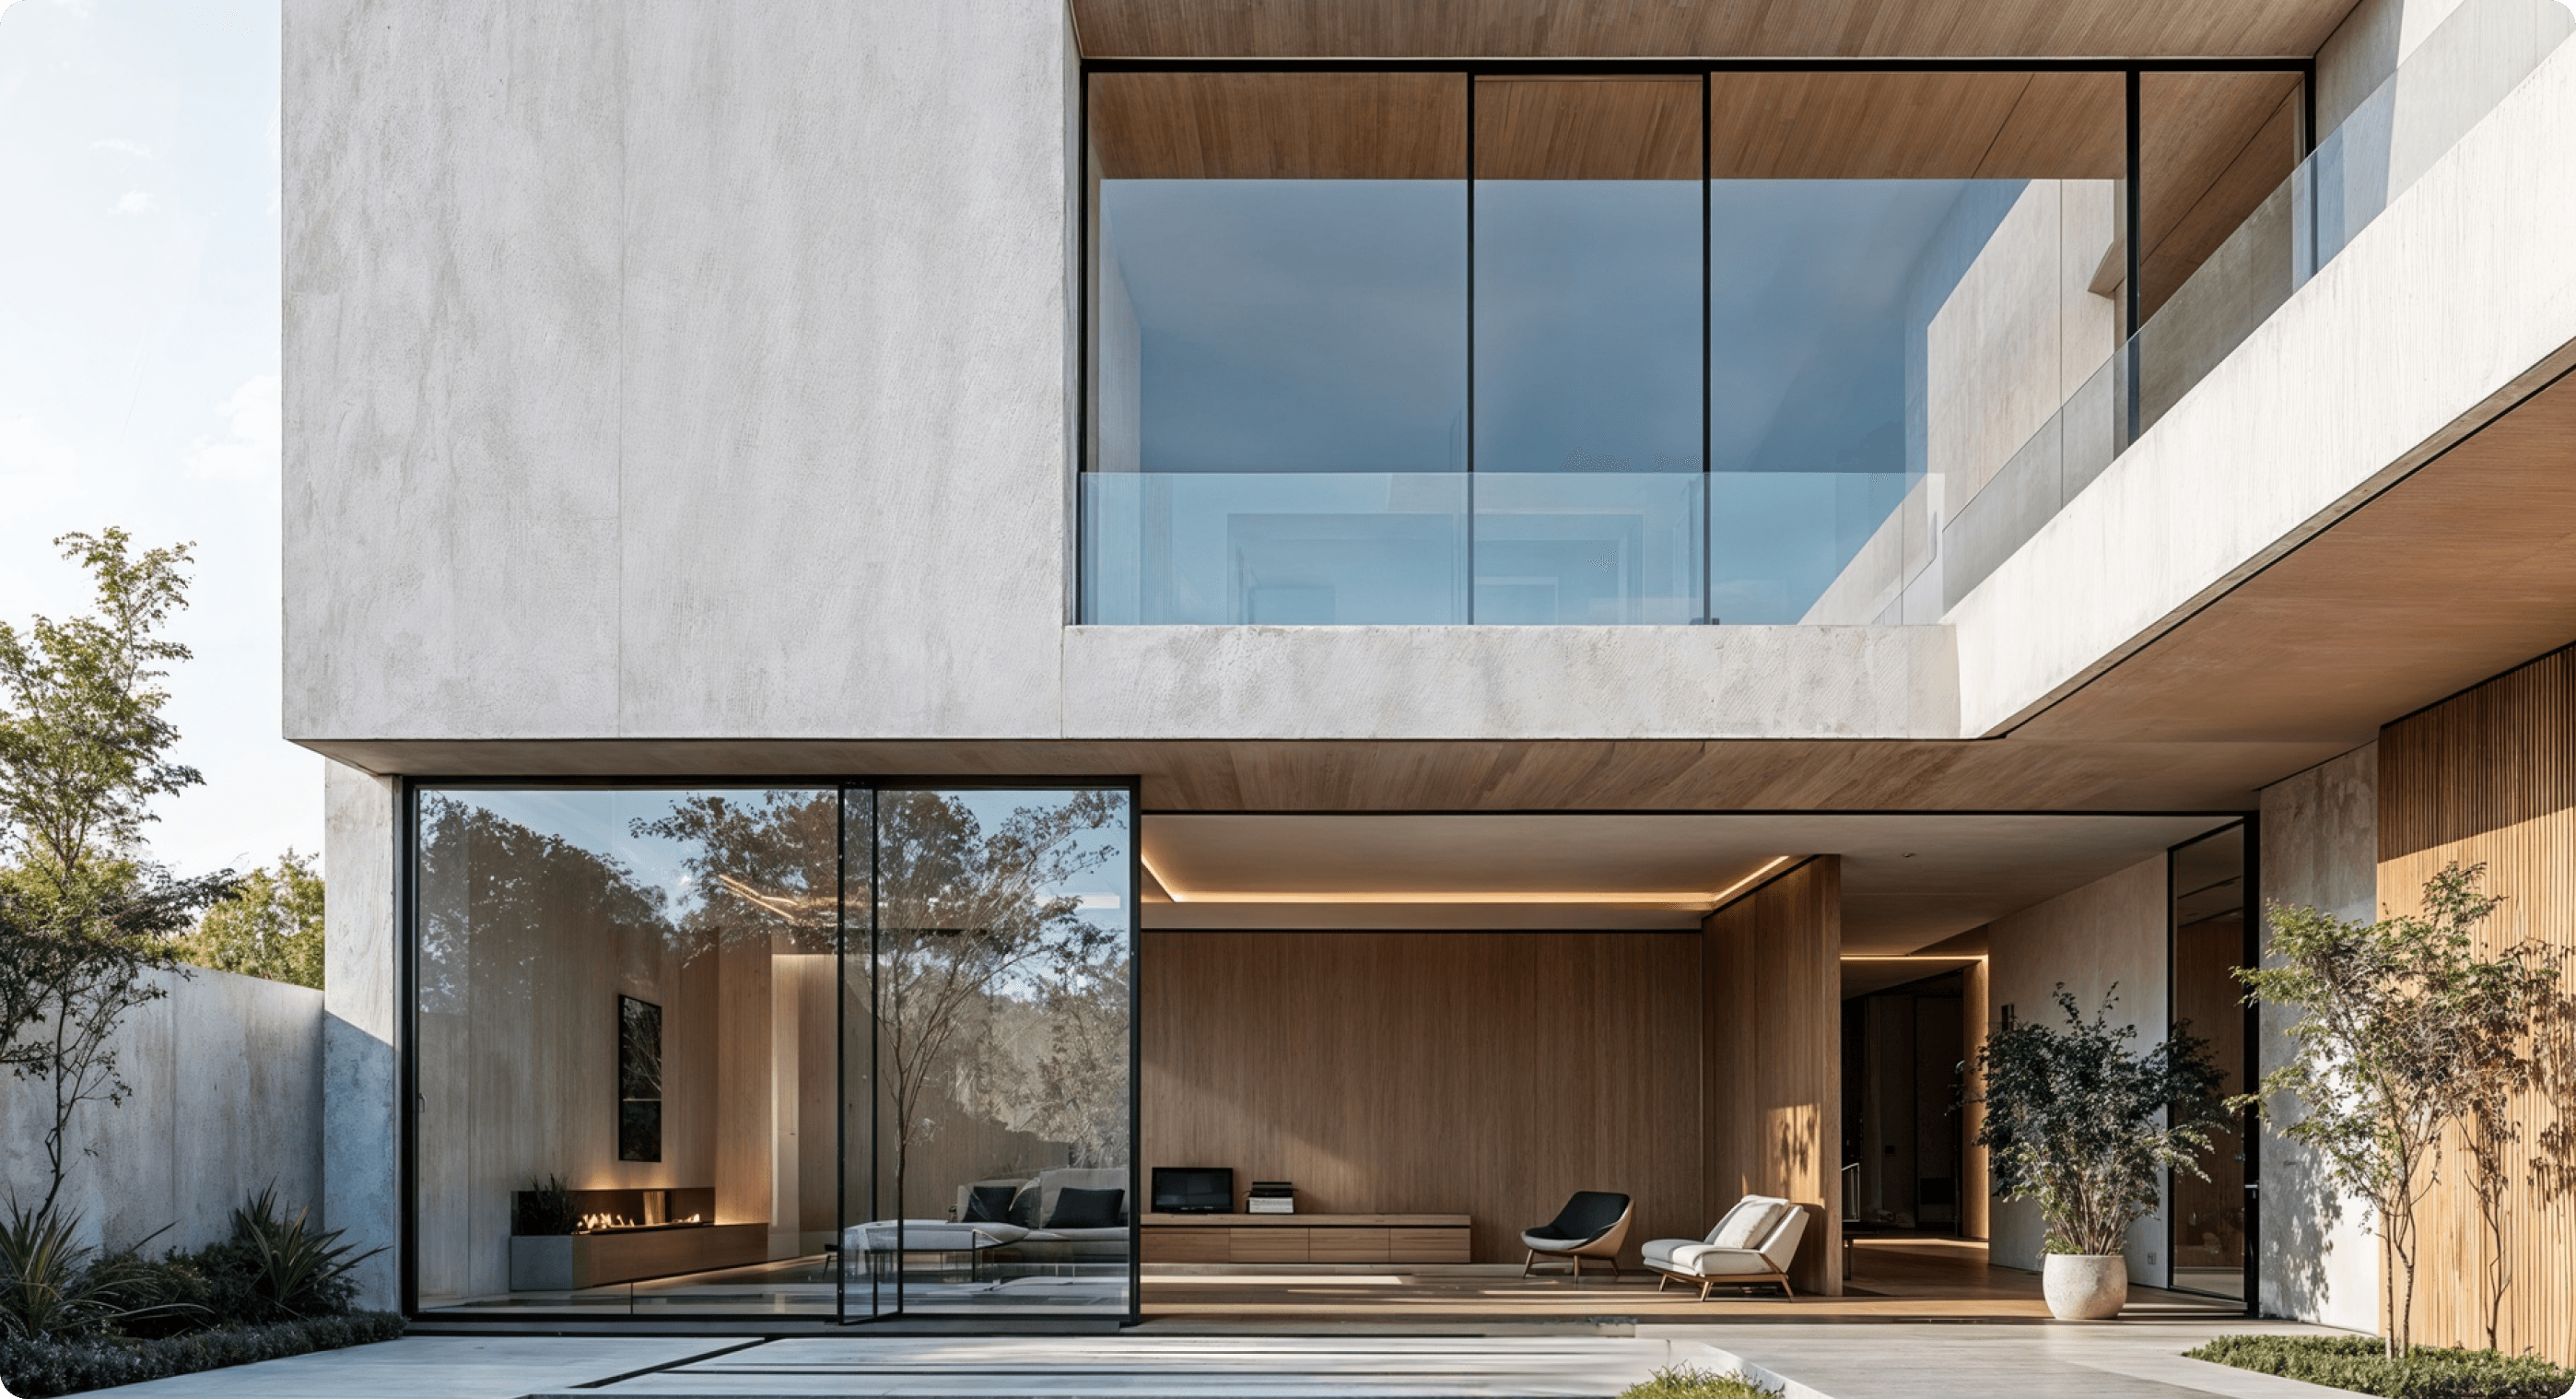
Adaptability as ideology — and its limits
In response to the problem of designing for an unknown user, the architecture industry has largely converged on a single answer: flexibility. Open floor plates. Moveable partitions. Neutral material palettes. Buildings that claim to accommodate everyone by refusing to commit to anyone.
This strategy has practical merit. A building that can be subdivided, reconfigured, or reprogrammed as needs change will outlast one that is locked into a single use pattern. In Lagos, where the pace of change is rapid and the life cycle of commercial uses is short, this logic has particular force. A building that can serve as an office in 2025 and a co-living facility in 2030 has real economic advantages over one that cannot.
But flexibility can also flatten specificity. In trying to accommodate everyone, the architecture risks belonging to no one in particular. The open-plan office that could become anything often becomes exactly that — a space with no clear character, no spatial hierarchy that supports different kinds of work, no sense that anyone has imagined how a specific human life might unfold within it. Adaptability, taken to its logical conclusion, produces buildings that are technically capable of anything and experientially memorable for nothing.
The risk of designing for everyone at once
The three approaches most common in Lagos's speculative residential market illustrate this tension clearly. The first treats the future inhabitant as a civic subject, prioritizing collective spaces — lobbies, shared gardens, communal rooftops — that anticipate shared rituals of Lagos life. These buildings do not always succeed commercially, but they tend to create the strongest communities. The second focuses on technical performance, designing as if the client were the building itself: optimizing for energy efficiency, natural ventilation, and thermal comfort in ways that the eventual occupant may never notice but will constantly benefit from. The third leans into pure market logic, crafting aspirational aesthetics that suggest a desirable way of living without committing to any particular programme.
Each approach is legitimate. Each produces a different kind of invisible client: the civic subject, the building's performance profile, the market's idea of aspiration. Across all three, a common challenge emerges. Designing without knowing who will arrive does not excuse the architect from imagining someone arriving. The more precisely and humanely that person is imagined, the better the building tends to be — even if the person who eventually comes through the door looks nothing like the imagined occupant.
“Speculative architecture demands a clearer articulation of values. In place of a commissioning voice, the architect's own position becomes explicit.”
The architect's own position becomes explicit
Speculative architecture, then, is not merely development strategy. It is a form of projection — a built hypothesis about how life might unfold. It is also, necessarily, a statement of the architect's own values: what kinds of living they consider worth enabling, what relationship to light and space and community they believe humans deserve.
In Lagos, where the pressure to build fast and build cheaply is intense, the discipline of holding on to that projection — of insisting that even a building without a named client deserves to be designed for a specific, dignified version of human life — is both difficult and essential. The invisible client is not nobody. The invisible client is the idea of a person worth designing for. And that idea, held clearly enough, can shape everything from a structural grid to a window detail.
The work of architecture, at its best, is always an act of imagination about how people might live. Whether or not the client is visible is almost beside the point.
More Articles
FEBRUARY 4, 2026
Nigerian Architecture's Identity: Between Borrowed Forms and Genuine Expression
From colonial-era buildings to Lagos's glass towers, Nigerian architecture has always been negotiating between imported ideas and indigenous forms. The next chapter may finally be written from within.

MARCH 4, 2026
The 15-Minute City Revisited: Lessons for Lagos
Paris proved the 15-minute city concept could reshape urban life. Now cities from Bogotá to Nairobi are trying — with mixed results. What Lagos can learn from a decade of experiments in proximity-based urban planning.
FEBRUARY 18, 2026
Mass Timber and the Forest Question: Sustainable Construction in Nigeria
Cross-laminated timber promises a greener future for construction — but harvesting at scale demands uncomfortable conversations about forests, carbon, and whether sustainable architecture in Nigeria is truly possible.
